From the original El Paseo and Town & Country Village to Santana Row and today’s redevelopment
Picture West San José in the mid-1990s. There is no Santana Row. At Stevens Creek and Winchester, across from Valley Fair, sits Town & Country Village — a low-rise shopping center ringed by surface parking. Two miles west, at Saratoga and Campbell, another aging center is nearing the end of its life.
Within a few years, both would be torn down. What makes the story worth telling is that they were rebuilt in opposite directions — and that the people living beside the larger of the two were, at the time, arguing over drawings, not the place we know now.
The El Paseo that disappeared first
Some longtime Baker West residents remember an El Paseo de Saratoga that has almost completely vanished.

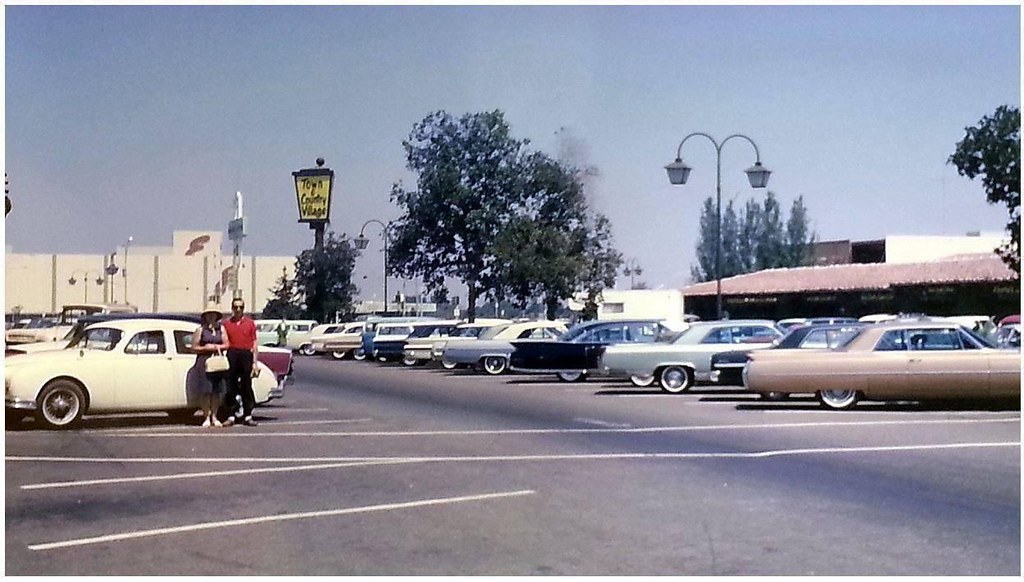
Opened in the mid-1970s, it had landscaped courtyards, fountains, pedestrian bridges, two-level buildings and a distinctive tower. The Saratoga Six theater opened there in 1975. Old photographs show a surprisingly lush place — people walking beside water features under mature trees.
By the mid-1990s it was on its way out. The Saratoga Six closed in April 1996, and much of the original center was demolished. What replaced it was more conventional and more car-oriented: larger stores, more parking, and eventually the AMC Saratoga 14. The pedestrian-scaled El Paseo of the 1970s gave way to something built around the automobile.
That timing matters, because a couple of miles east, a developer was about to bet the other way.
Federal Realty’s opposite bet
Town & Country Village had stood there since 1959 — an outdoor center built in a Western theme and marketed as having “the leisurely atmosphere of the Old West,” with more than 1,000 parking spaces. For a time it held a real piece of history: the first Chuck E. Cheese in the world, opened in 1977 by Atari founder Nolan Bushnell, operated on this site into the mid-1980s. By the late 1990s the center was fading, its anchors — the Hickory House restaurant and John’s Town & Country Market grocery — closed and their spaces sitting empty.
Federal Realty Investment Trust bought it in 1997 and proposed something denser and more urban than the suburban center it replaced: shops, restaurants, hotels and housing along streets and sidewalks designed to make people walk, linger and stay. It would become Santana Row — named for Frank M. Santana, a San José planning commissioner in the 1950s.
The environmental review contemplated as much as 650,000 square feet of commercial and retail space, 1,200 residences and two 100-room hotels on roughly 39 acres. Mixed-use development is unremarkable now. In suburban West San José in 1997 it was unfamiliar, and residents had questions.
The fight, on two fronts
Opposition came from two directions that had little to do with each other.
The people living immediately beside the site worried about scale. How tall would the buildings be? What would they see from their windows? Beginning in December 1997, representatives of the neighboring Villas at Santana Park met repeatedly with Federal Realty — sessions later documented in unusual detail in court records. Villas HOA president William Zahrt said residents pressed on building heights and sight lines and were assured they would not face a continuous “sea of buildings.”
The environmental review addressed that edge directly. Along the eastern portion of the site nearest the homes, it contemplated residential buildings roughly 30 to 50 feet high, set about 25 feet back from neighboring residences, with an overall project cap of about 90 feet. The Villas HOA later maintained that Federal Realty had gone further in the 1997–98 talks — promising no building taller than 35 feet within 30 feet of land zoned for single-family homes. That assertion became part of later litigation, so it is best understood as the residents’ claim rather than a condition of the original approval.
The other objection had nothing to do with the neighbors. It was about downtown.
San José had spent years and real public money trying to revive its downtown retail and entertainment core. Critics asked why the city would bless a competing destination a few miles away, drawing off shoppers and investment that might otherwise land downtown. Councilmember David Pandori, one of two votes against the project, made the stakes plain: “The city is risking its soul with regard to downtown.”
Supporters read the economics the other way. South Bay shoppers were already spending elsewhere; a strong destination at Stevens Creek and Winchester could keep that spending — and its sales-tax revenue — inside San José. Neither side could know the one thing that mattered: where people would actually choose to go.
The disagreement wasn’t simply pro- versus anti-development. Even opponents often accepted that Town & Country needed rebuilding; the argument was about scale and impact. Traffic showed the distinction clearly. Stevens Creek and Winchester were not quiet streets waiting to be disturbed — they were already busy commercial corridors, with Valley Fair expanding directly across the street. An aide to Councilmember Patricia Dando, who opposed the project, told the San Francisco Chronicle that virtually everyone agreed the site needed revitalization, then narrowed the fight to a single word: “The issue here is traffic.”
In June 1998 the City Council approved the project, 7–2. Opponents submitted roughly 31,000 signatures to force a public vote, but a random sample found only about 21,300 valid — short of the roughly 26,700 required — and the referendum never qualified. Santana Row was going forward.
From drawings to reality
Over the next several years the old landscape disappeared. Apartments rose over stores; plazas and streets took shape where parking lots had been.
Then, weeks before the scheduled 2002 opening, a massive construction fire broke out on August 19 in Building 7 — “Santana Heights,” the project’s largest structure. It was the largest structure fire in the city’s history. Embers set off at least 15 smaller fires nearby; a neighboring apartment complex lost 39 units, and 132 people were left homeless. The rest of the development was largely unaffected, and Santana Row opened on November 7 with the damaged building still closed.
Even then, success wasn’t assured. Construction proved the place could be built; it couldn’t prove anyone would want to stay once the stores opened. That was the real gamble. The kind of street life Santana Row was reaching for usually takes decades to accumulate, and here it was being installed all at once — storefronts, plazas and sidewalk widths engineered to feel like a district that had grown on its own. A Metro piece on opening day put the doubt plainly: would people accept it as a real place, or would it always read as a mall pretending to be one?
The answer took a few years, and it came from behavior no environmental report or council vote could promise. People began showing up with nothing to buy — meeting friends, eating, sitting outside, watching the crowd. Residents moved into the apartments and condominiums, and offices later added a daytime population. The mix of shoppers, diners, residents and workers gave the district steady foot traffic well beyond store hours.
What came true, and what didn’t
With hindsight, some of the 1998 predictions look sharp and others look wrong — which is the point.
The people who expected more traffic and a denser, more urban feel were right. Activity around Stevens Creek and Winchester grew, and restaurants and entertainment extended it well past traditional shopping hours. Santana Row did not preserve the suburban character of Town & Country; it replaced it, and continued expanding long after the original approval.
But predicting change is not the same as predicting its consequences. The surrounding neighborhoods did not disappear. The downtown critics’ central fear is harder to score: they warned that a competing destination would pull retail investment and sales-tax revenue away from a downtown the city was spending heavily to revive. Whether Santana Row did that is still argued — downtown San José’s retail core has struggled for decades, for reasons that reach well beyond one project a few miles west.
That’s the value of looking back. Residents in 1997 and 1998 weren’t reacting to the Santana Row we know. They were looking at models and drawings and trying to imagine what a very large proposal would mean for where they lived. Some of what they anticipated happened; some didn’t; and some of their pushback shaped how the development met the neighborhood at its edges.
El Paseo’s third act
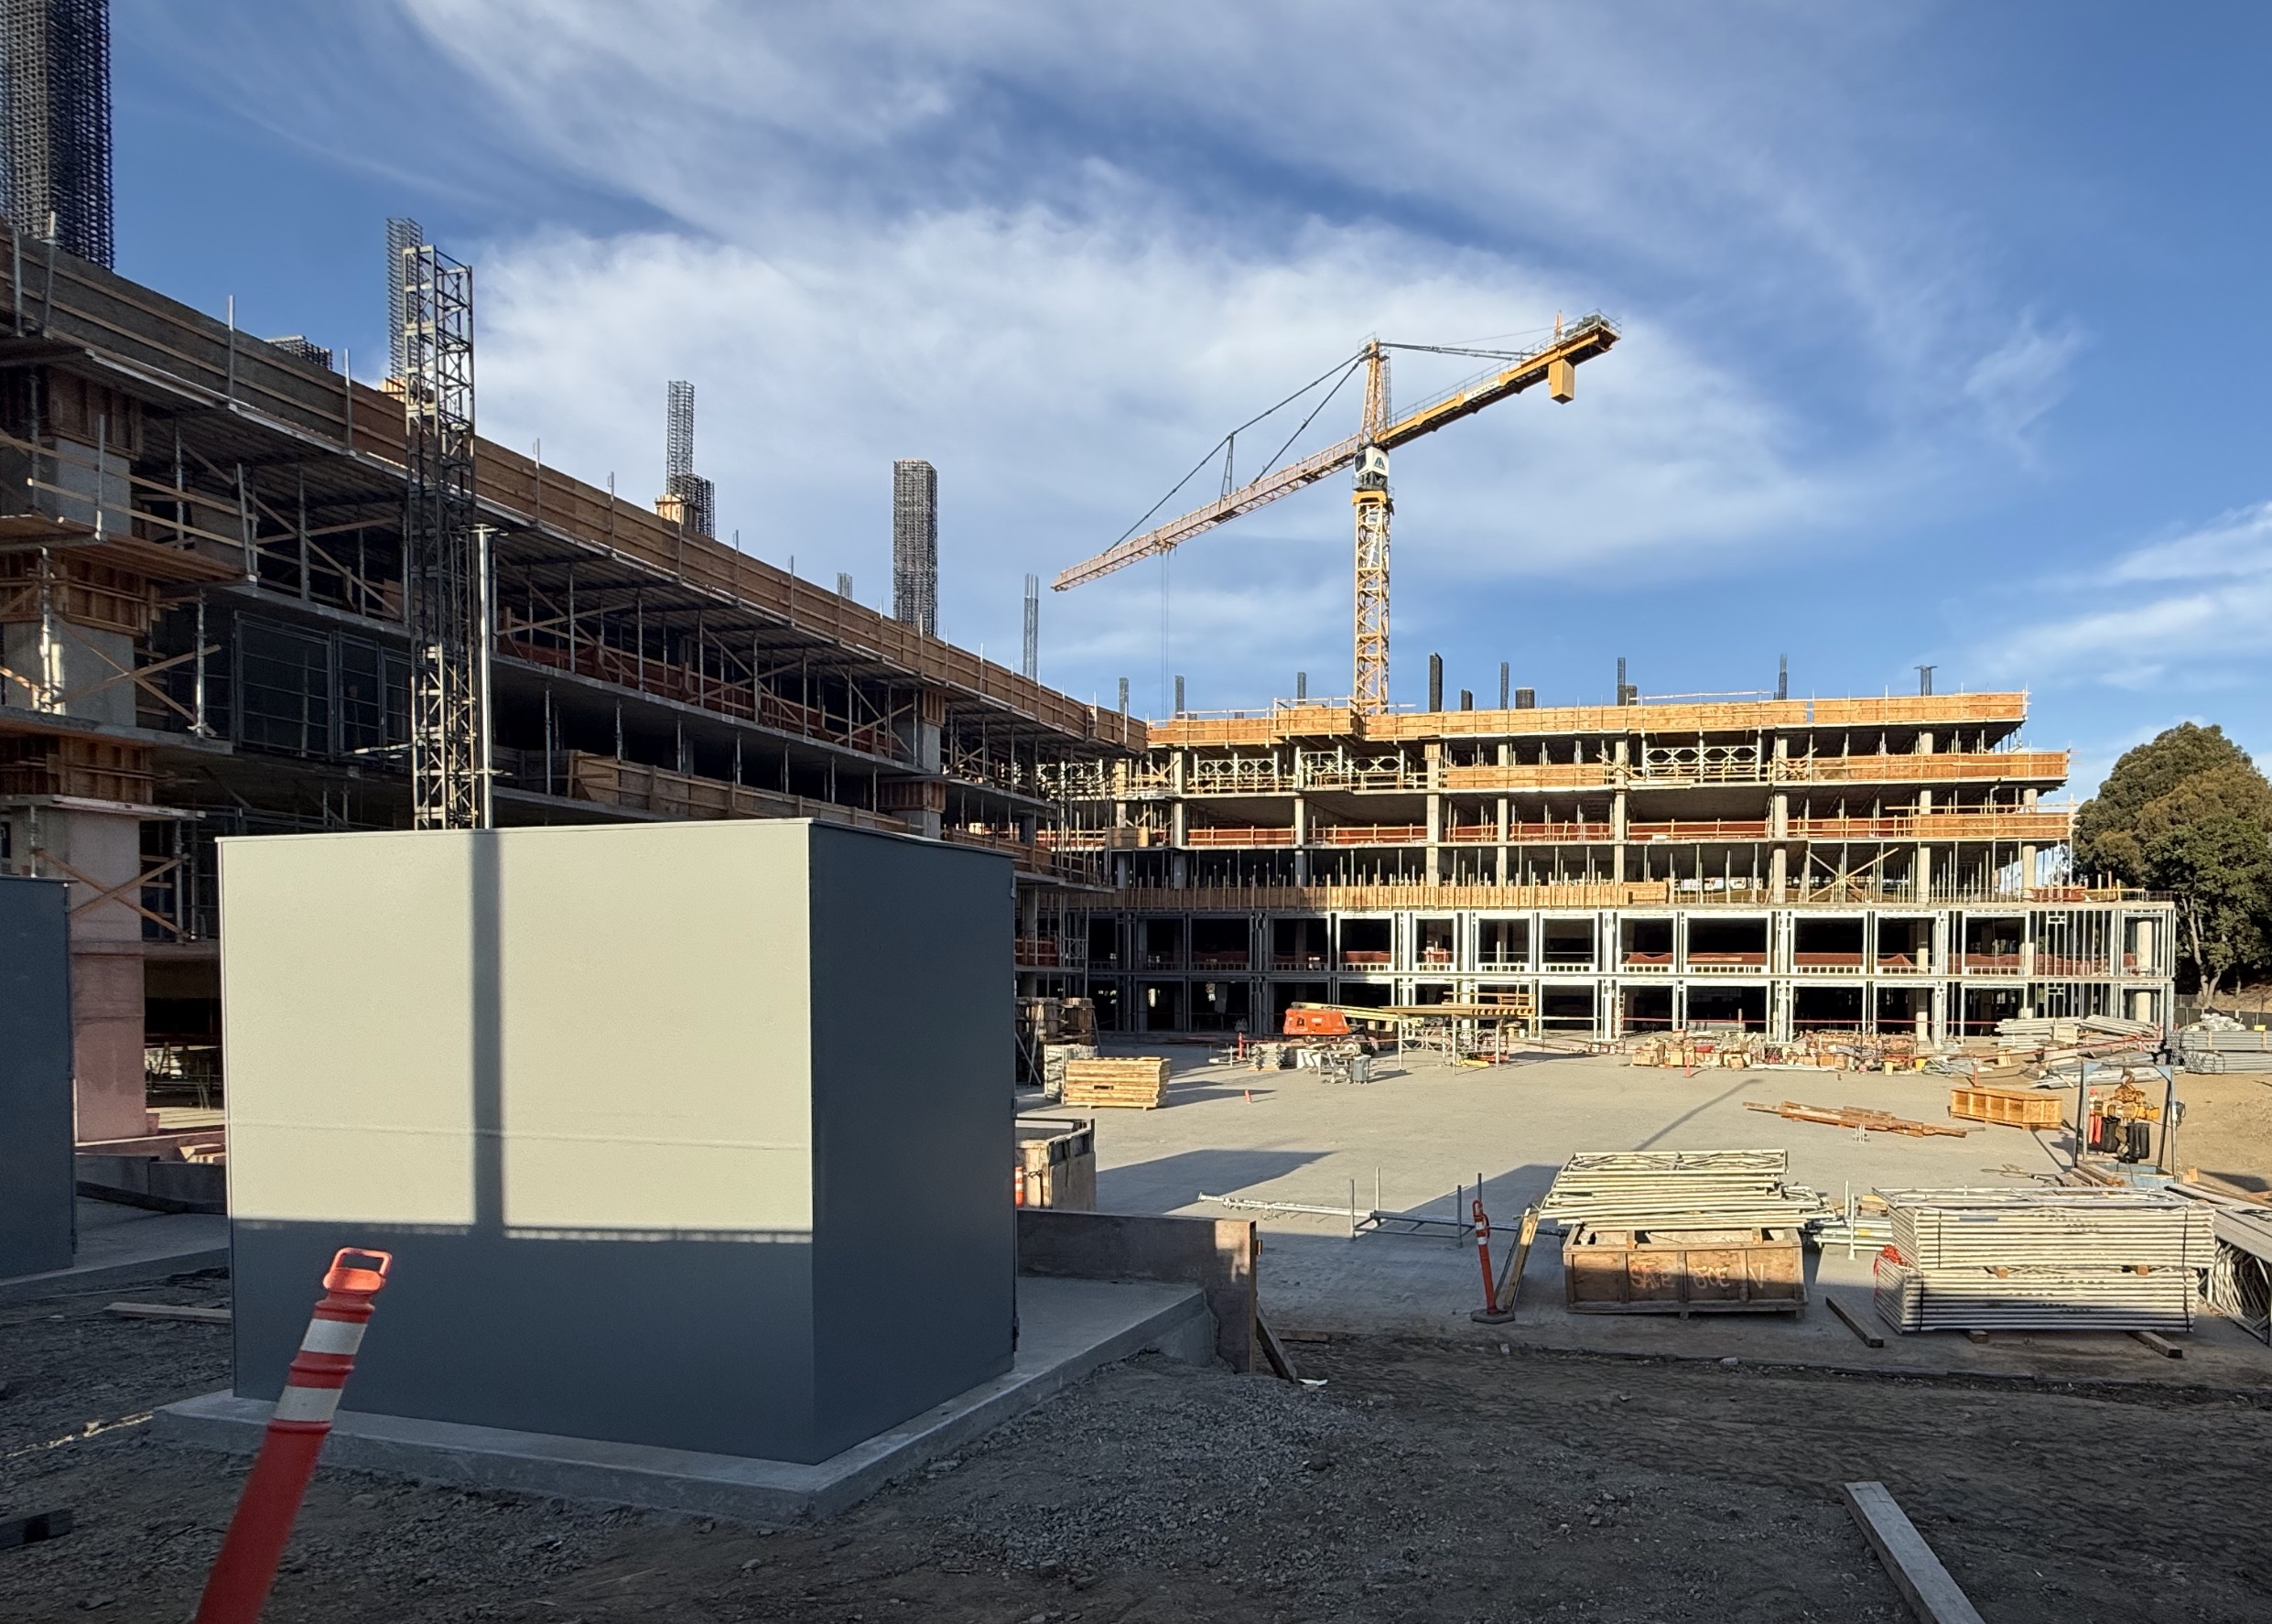
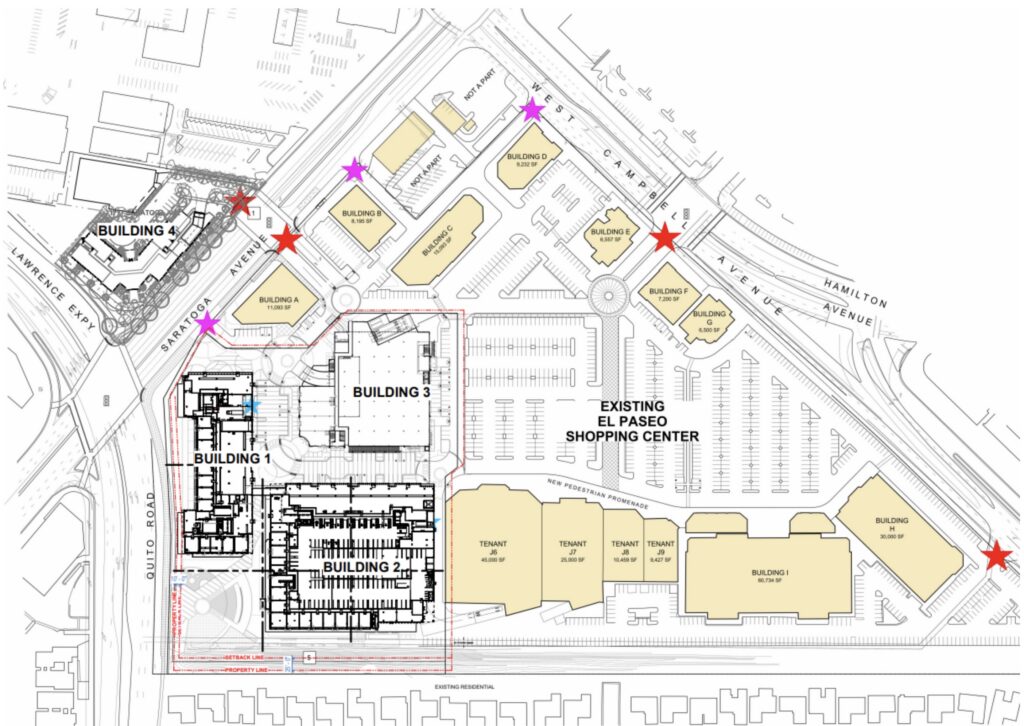
Today El Paseo is changing again. Parts of the 1990s center are being demolished for the El Paseo and 1777 Saratoga Avenue Mixed-Use Village, developed by the Palo Alto firm Sand Hill Property and anchored by a new Whole Foods, with the existing REI, Ulta and AMC theater staying. It once more combines housing and commercial uses — at a different scale and configuration from either the old El Paseo or Santana Row. Residents who remember the original center have now watched the same property move through three distinct incarnations in roughly half a century.
For anyone following the current project, the most visible echo of Santana Row is height. The two aren’t directly comparable: Santana Row covered about 39 acres and was conceived as a regional shopping, dining, hotel and residential destination, while the El Paseo project spans roughly 10.76 acres and leans heavily residential. The approved El Paseo plans include a 12-story, 120-foot Building 1 with 398 apartments and a 10-story, 103-foot Building 2 with 374 apartments — 772 apartments between them — plus a seven-story, 80-foot residential and memory-care facility with 263 beds across Saratoga Avenue. A previously proposed 11-story residential Building 3 was dropped and is now a single-story commercial building.
Santana Row’s 1998 review capped buildings at about 90 feet, with 30-to-50-foot structures and 25-foot setbacks along its residential edge. The specifics differ, and the comparison doesn’t settle whether today’s towers are too tall or about right. What it shows is that height and the transition to existing homes were live concerns in West San José nearly 30 years ago — the same questions, asked again.
Looking back, and forward
It’s tempting to treat Santana Row as inevitable. It wasn’t. It took years of planning, environmental review, neighborhood meetings, a split council vote and a failed referendum, all aimed at predicting the effects of something that existed only on paper.
El Paseo is the reminder of how quickly the familiar becomes temporary. Some residents remember the original fountains and courtyards; others remember only the 1990s center that replaced them; a new generation will know a third version. None of that tells us whether any single change was good or bad, or whether today’s decisions are right.
What the history offers is the one thing the people arguing in 1998 didn’t have: hindsight. We can see what stood here, what residents feared, what planners promised, and what actually got built. The next chapter is going up now.
Do you remember the original El Paseo?
Some longtime Baker West residents will remember El Paseo’s fountains, courtyards, pedestrian bridges, the Saratoga Six, and the shops and restaurants around them. We’d love to hear it. What stores or restaurants do you remember? Did you go to the Saratoga Six? Do you have photographs of the old center or the surrounding neighborhood? We may use neighbors’ recollections and photos in a future Baker West history story.
Sources & further reading
- Historical El Paseo photograph collection
- City of San José — Santana Row environmental archive
- 1997 San Francisco Chronicle — original Town & Country proposal
- 1998 San Francisco Chronicle — Council approval and opposition
- 1998 San Francisco Chronicle — referendum effort
- 1998 San Francisco Chronicle — referendum fails to qualify
- 2002 Metro Silicon Valley — Santana Row opening
- City of San José — current El Paseo project
- City of San José — Saratoga Urban Village Plan
For where things stand today, see El Paseo, Costco and the Future of the Saratoga Avenue Corridor from our September 2026 newsletter, and Progress Photos of the El Paseo Construction Project.